Custom shade structure designs typically start with a consultation. During this conversation, the design team reviews the site, intended use, dimensions and budget. They will also consider your project’s aesthetic preferences to develop an initial concept that meets requirements.
Real-world sites are rarely uniform. A custom approach accounts for that from the first sketch rather than forcing a fix later. A custom shade structure can also read as a deliberate part of a site’s design, blending existing visual elements to create a seamless look.
Property developers, architects and facilities teams can collaborate with USA SHADE to create a custom structure that benefits their business.
How Do I Start a Custom Shade Design Project?
Property developers, designers and architects can reach out to a shade structure provider to begin the design process. Your business does not need a complete design before reaching out.
With the support of a team of designers, fabricators and project managers, your project can move from an initial sketch to installation. The process generally starts with these steps:
- Contact the shade structure provider for an initial consultation.
- Share the project location, intended use, approximate dimensions, site photos, plans and target timeline.
- Discuss design goals, shade coverage, materials, colors, budget and performance requirements.
- Review an initial concept or preliminary design.
- Move into estimating, engineering, approvals, fabrication and installation.
With the right information on hand, your business can streamline the design process from day one. The more complete the picture at the start, the smoother each subsequent phase tends to be.
What Information Is Needed to Begin a Custom Shade Project?
Providing the following information helps set a custom shade project up for success from day one:
- Project location and site conditions: Location shapes every decision in the design process, from material selection to engineering requirements. A coastal site introduces salt air and humidity that influence material selection, while open-field exposure demands stricter wind-load engineering.
- Intended use: Playgrounds, sports facilities, parking areas, walkways and outdoor gathering spaces all call for different coverage patterns and support configurations.
- Approximate dimensions and desired coverage: Knowing how much area needs to be covered helps guide initial structural concepts.
- Site plans, architectural drawings or photos: Existing documentation of the space provides designers and engineers with the context needed to develop site-specific solutions.
- Preferred colors, branding and visual style: The right colors and visual style complement a brand and retain vibrancy over time. UV-resistant fabrics are part of what makes custom color selections last.
- Desired completion date: A target date helps the project team build a realistic timeline for design, permitting, fabrication and installation.
- Budget range: A defined budget helps the design team propose solutions that are both creative and financially practical.
- Local permitting, zoning, accessibility and code requirements: These considerations help ensure a structure meets applicable codes, including structural and building codes, wind and snow load standards and fire codes.
The project team will identify any missing information during the consultation, so booking that first conversation is often the simplest way to find out what’s needed. With the right information in hand, the design team can create a truly custom structure for your business’s unique space.
Can Shade Structures Be Customized for Unique Spaces?
Yes. Designers can create custom shade structures for irregular layouts, challenging site conditions, unusual dimensions and spaces with specific aesthetic requirements. Customization can take many forms, including:
- Custom dimensions and coverage areas.
- Multiple support columns or nonstandard layouts.
- Shade for irregularly shaped spaces.
- Designs that work around trees, buildings, utilities, walkways or existing equipment.
- Custom fabric colors and visual branding.
- Structures integrated with playgrounds, bleachers, pools, courtyards, plazas and outdoor seating.
- Designs suited to slopes, tight sites or other site constraints.
- Architectural or landmark-oriented designs.
How Site Constraints Shape Custom Designs
Custom shade projects often require site-specific adjustments that influence the final structure’s shape, support placement and installation approach.
At Martin Luther King Jr. Sports Center, USA SHADE installed multiple structure types and modified them to accommodate utility line restrictions. This illustrates how site constraints shape engineering decisions from the start.
The shade structure for the U.S. Open Pickleball Championship Open Air Arena began as an architect’s napkin sketch. The project called for a provider capable of building an unusual, irregularly shaped structure that no standard design could achieve. After installation, attendance at the venue grew from 20 spectators to crowds of 200 per match. This shows how a one-of-a-kind design can help transform a space into a permanent destination.
What Makes a Shade Structure Custom?
Customization isn’t limited to appearance. It directly supports a project’s goals, from structural performance to how people move through the space.
Shape and Structural Fit
Shape determines more than appearance. Geometry dictates how the fabric membrane is patterned, how weight disperses across the structure and how it behaves under load. Coverage area and span are worked out during the design and engineering phase. A client states their goals for the space, and the design team determines what’s structurally achievable within budget and site constraints.
Support placement matters just as much as shape and size. A center post can interfere with use in applications such as bus stops or play spaces, so designers need to select a support system that keeps the area functional and easy to navigate.
Engineering and Site Integration
Designers will review the ASCE 7 wind load requirements for the project and account for the dynamic nature of a fabric membrane carrying live loads. For snow load design, engineers reference standards such as ISO 4355:2013, which establishes methods for determining snow loads on roofs.
Slope and drainage also factor into the design. Waterproof materials can help minimize pooling, fabric stress and premature wear in areas prone to standing water. Custom structures can also integrate with existing infrastructure. That might mean coordinating with nearby buildings, working around electrical systems, or utility lines already present on the site.
How Do I Get a Custom Commercial Shade Structure Designed?
Getting a custom commercial shade structure designed starts with a consultation involving the property owner, architect, contractor, landscape architect or facilities team. From there, a design and engineering team evaluates the site, develops a concept, prepares estimates and technical drawings, and guides the project through approvals and construction.
USA SHADE has installed over 300,000 shade structures, and its team of designers, fabricators and project managers can support a project from initial consultation through installation.
1. Define the Commercial Project Goals
Every commercial project starts by defining what the structure needs to accomplish:
- Occupancy and capacity: Coverage area and span are derived from the number of people or vehicles a space needs to serve, rather than from a fixed catalog size. The design team starts with your business’s goals and works backward to determine what structure type, span, and column configuration will work best.
- User protection and comfort: HDPE fabric can block up to 97% of UV rays, keeping guests protected and comfortable. Designers might also suggest flame-resistant fabrics to help prevent ignition.
- Traffic and pedestrian flow: The design team studies how people move through shaded areas. For example, a cantilever over a bus stop keeps the waiting area unobstructed.
- Brand or architectural standards: Through its architectural services division, USA SHADE makes sure a custom structure supports a broader design vision rather than standing apart from it.
- Weather exposure: USA SHADE offers solutions engineered for area-specific wind and snow loads.
- Project budget and schedule: After the initial consultation, a project team can provide a price estimate and project timeline.
2. Evaluate the Site and Project Requirements
USA SHADE’s team evaluates the site and gathers data, including site measurements, utilities, drainage, foundation and soil conditions. This information shapes a custom structure that meets both environmental demands and project specifications. The team also accounts for the Division of the State Architect (DSA) structural review. This is generally required for stand-alone shade structures on California public school campuses.
USA SHADE was the first fabric structure manufacturer in California to earn DSA approval, and the company now offers more than 70 pre-checked designs. DSA has already reviewed and approved these designs, so each installation doesn’t need to undergo a full custom DSA plan check. Even so, pre-checked designs can still be customized to meet site and brand specifications.
3. Develop and Review the Concept
USA SHADE’s Design Development Department uses 3D CAD rendering and animation software to produce realistic visualizations before any fabrication begins.
Clients review an accurate representation of the structure in context, including engineering calculations, before approving the design. This stage also serves as the review and feedback step, where adjustments can be requested before anything moves to fabrication. USA SHADE’s approach stays collaborative throughout, asking clients what they want and working to make it happen.
4. Complete Estimating and Engineering
Once a concept is approved, USA SHADE translates the 3D model into structural shop drawings, material specifications and engineering calculations.
The company’s Sales Engineering Department analyzes the design for structural stability, load distribution and membrane geometry, resulting in a complete construction documentation package.
5. Move Into Fabrication and Installation
Approved engineering drawings move directly into in-house fabrication, where USA SHADE manufactures steel and fabric components at its own facility. Project management coordinates the full schedule through construction and installation, so the structure is built, installed and ready for use by project close.
USA SHADE backs every project with a 25-year structure warranty and 12 years of coverage on the fabric.
The Custom Shade Structure Design and Build Process
The full design and build process typically follows these stages:
- Consultation
- Site and project evaluation
- Conceptual design
- Estimate and proposal
- Client feedback and design revisions
- Engineering and approvals
- Fabrication
- Construction and installation
- Inspection and ongoing support
Commercial Shade Structure Applications
USA SHADE has created shade structures for businesses, schools, entertainment venues and more. Common applications include:
- Parks and recreation facilities: At El Cerrito Sports Park, shade structures now cover the bleachers, dining areas and playground spaces across the park.
- Schools and universities: Franz Elementary School features six-post Super Span Hip structures covering areas up to 5,000 square feet across large playgrounds, basketball courts and outdoor seating.
- Playgrounds: At Oasis Elementary School, joined Hip structures with fire-rated terracotta fabric and beige powder-coated steel posts shade the school’s play areas.
- Sports complexes: Described as one of the largest shade projects in recent history, Ruston Sports Complex uses a mix of customized Sail, Mariner and Panorama structures to cover ballfield bleachers, outdoor seating and inclusive play spaces throughout the complex.
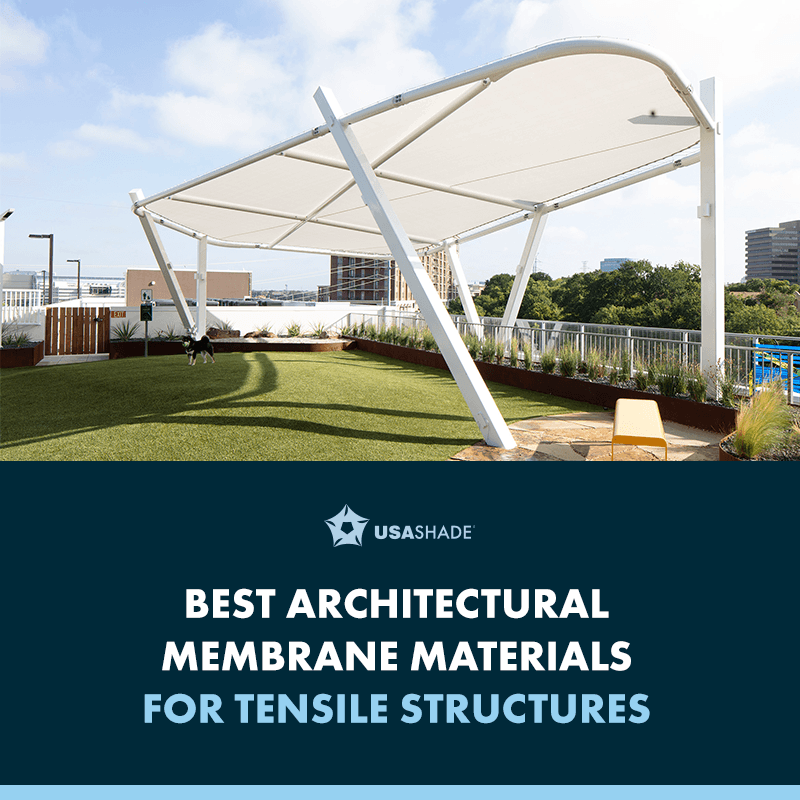
- Commercial properties: At the YETI Corporate Campus, a rooftop installation features a custom slanted cantilever wing structure covering multiple outdoor seating areas used for corporate events.
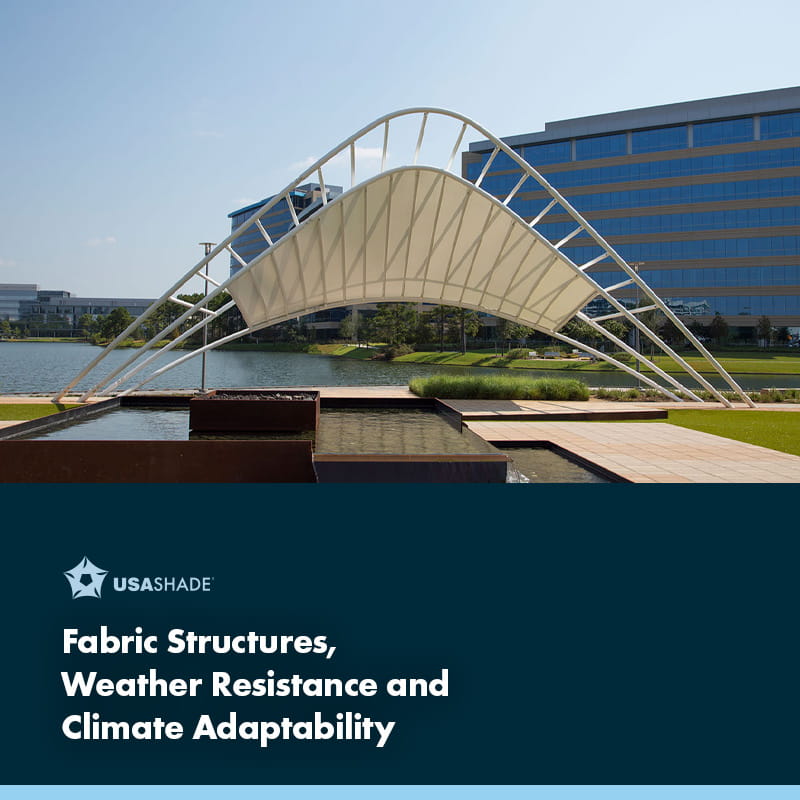
- Healthcare facilities: At Methodist Hospital for Surgery, a full arch cantilever structure shades the hospital’s parking lot without any columns or posts.
- Hospitality and entertainment venues: At The Houstonian Hotel, Club & Spa, custom waterproof structures cover newly renovated pickleball courts.
- Parking areas: At Pacific Center Parking Garage, full Hip Cantilever structures shade the top deck of a multilevel corporate campus parking garage.
- Outdoor dining and gathering spaces: At Spencer’s Crossing, joined overlapping 4-Point Hypar sail structures with integrated lighting extend use of the space into evening hours.
- Walkways and building entrances: At Avondale Park & Ride, 10 dual-mast sail structures shelter commuters from the sun at this transit hub, with 3-Point Sails added specifically in the walkway areas.
Experience a Step-by-Step Partnership With USA SHADE
From that first conversation through fabrication, installation and beyond, USA SHADE stays involved in every stage of your project. As a turnkey, single-source partner, the company brings designers, engineers and project managers together under one roof, so your project never gets handed off between disconnected vendors along the way.
Businesses don’t need a finished design, a confirmed budget, or even a clear sense of what’s possible to get started. Bring your goals and questions, and the design team will take it from there, exploring what can be built and shaping it into a structure suited to your business’s space. Request a design consultation to start your custom shade project today.