

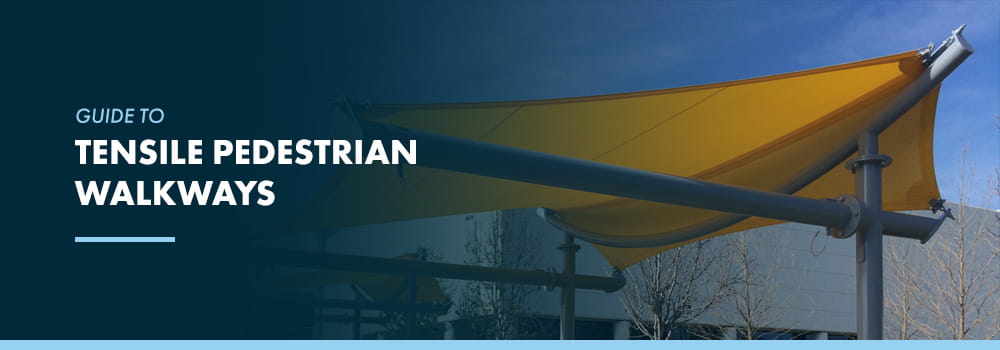
A tensile pedestrian walkway combines form-finding structural principles with high-performance fabric membranes to deliver shelter. Projects that incorporate shaded pedestrian walkways benefit from reduced material mass and structural efficiency compared to conventional canopies.
For campuses, transit hubs and mixed-use developments, covered walkways using tensile membranes provide year-round comfort without obstructing sight lines. When a shaded walkway follows a campus green or connects building entries across a plaza, the structure becomes a wayfinding element and offers shelter.
This guide explores design considerations, material performance and project applications that make tensile walkway systems attractive options for contemporary sites.
What Is a Tensile Pedestrian Walkway?
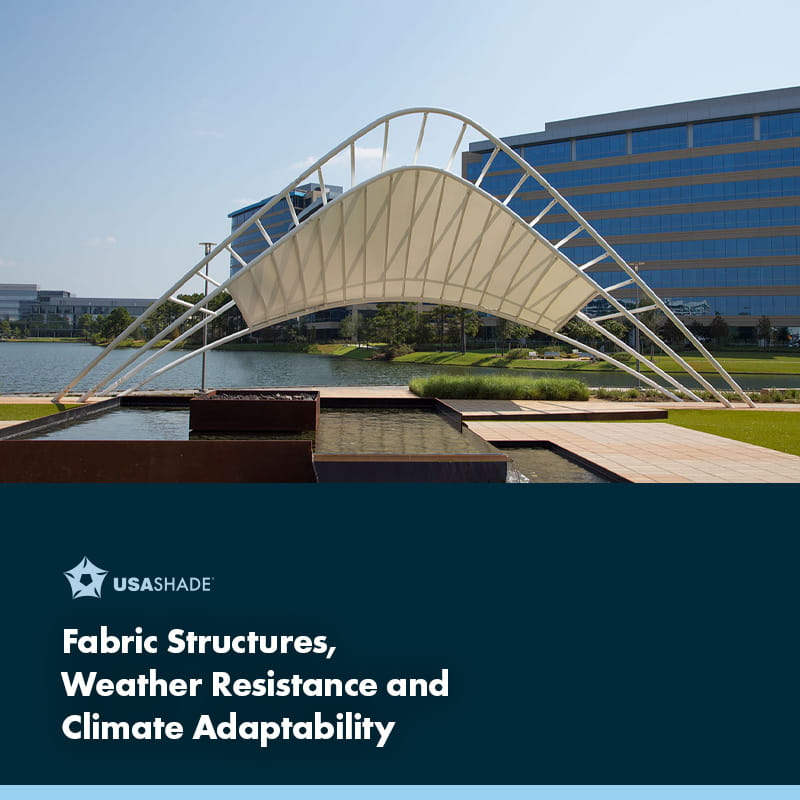
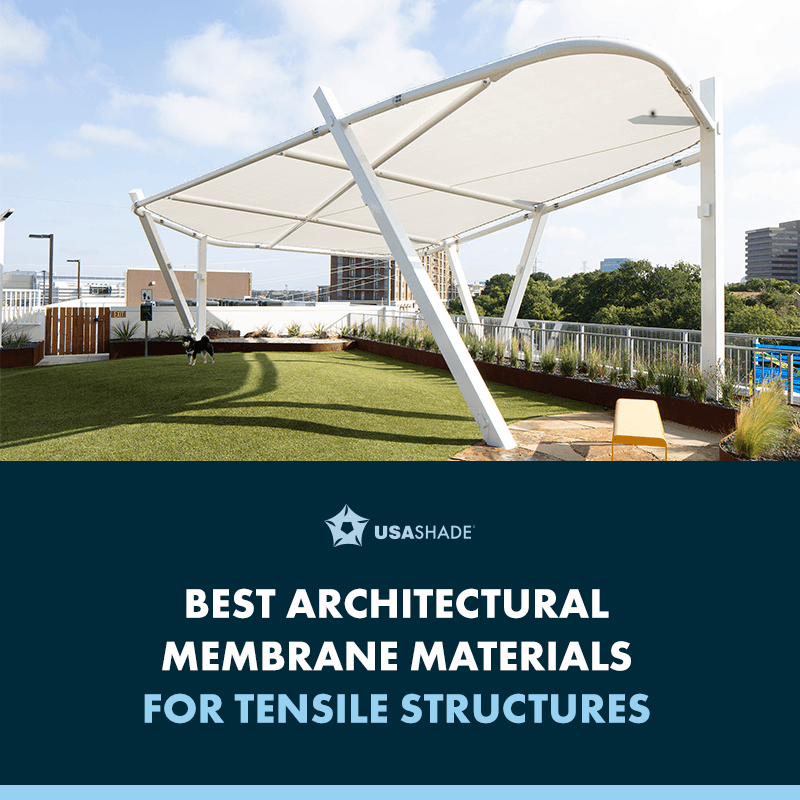
A tensile pedestrian walkway is a lightweight overhead structure that uses fabric membrane panels held in tension between steel supports.
Unlike traditional canopies that rely on beams and rigid decking, tensile systems stabilize the fabric through mast compression and cable pre-stress. The membrane carries load via surface tension rather than bending, which allows the structure to span distances that would require significantly heavier framing with conventional methods.
Tensile structures rely on pre-stressing the membrane to specific loads calculated during form-finding. This ensures the fabric remains taut under variable conditions. Walkways designed with these principles maintain their shape over decades with minimal structural movement.
What to Consider When Planning Your Covered Walkway
When evaluating covered walkway options for your business, several key factors will shape the project’s success and long-term value.
Aesthetic Possibilities
Membrane materials offer diverse visual effects, from translucent fabrics that create light-filled pedestrian zones to opaque options that provide maximum shade.
Fabric structure design principles can create beautiful, artistic shapes that become impressive architectural elements for your business’s facilities.
The interplay of light and shadow across curved membrane surfaces creates dynamic visual environments that evolve throughout the day.
Material Options
Material selection directly impacts the shade structure’s lifespan. For instance, PTFE-coated fiberglass can deliver decades of performance, while PVC-coated polyester provides extensive color options for brand integration and site coordination.
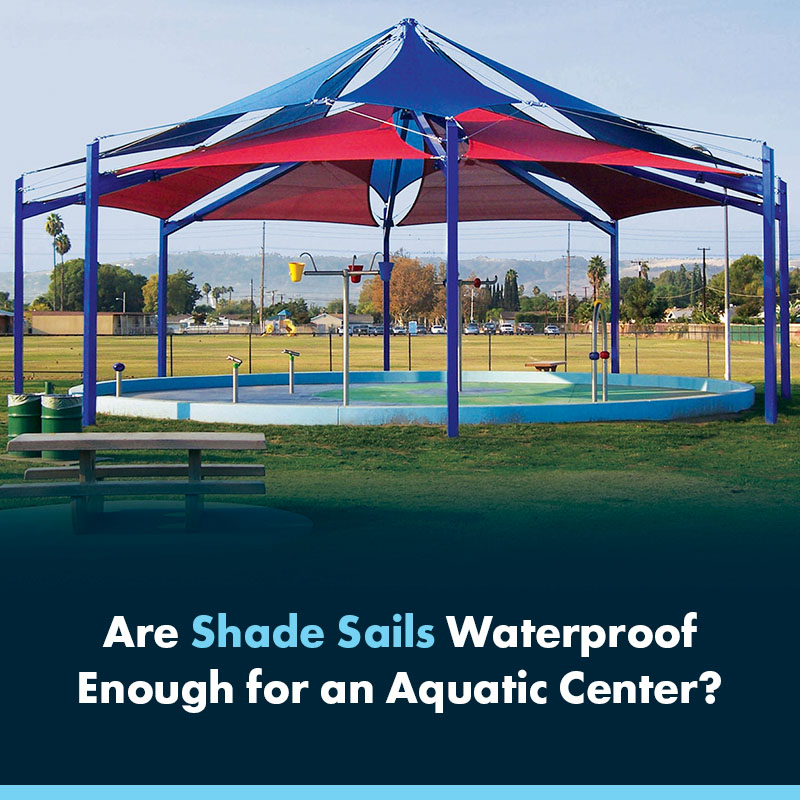
Both material systems deliver reliable waterproof performance and resist UV degradation, mildew growth and airborne pollutants. Routine maintenance requirements remain minimal throughout the structure’s lifespan.
Site-Specific Customization
Custom tensile structures adapt to your business’s unique spatial requirements and design intent. Column configurations can preserve sightlines, accommodate existing utilities and landscape features, and create clear pedestrian circulation paths.
Partnering with a design and engineering team can help you understand your business’s specific needs. This collaboration allows you to transform your unique vision into a functional and aesthetically compelling reality and ensure the custom shade structure perfectly aligns with your brand, operational needs and overall project goals.
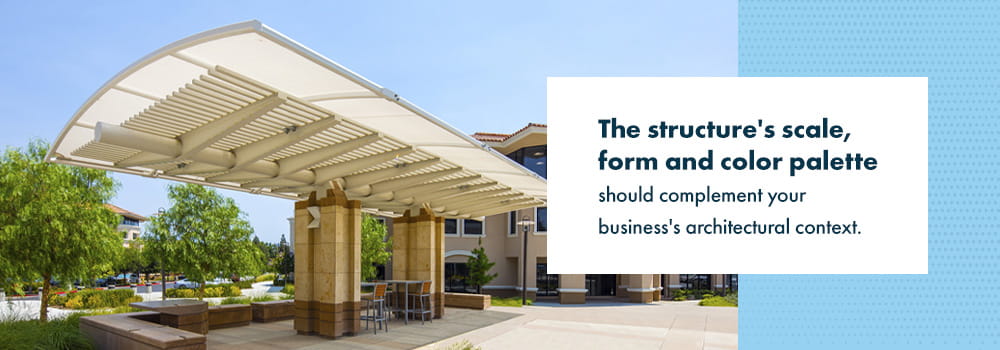
The structure’s scale, form and color palette should complement your business’s architectural context.
Performance and Longevity
Climate-appropriate engineering ensures reliable year-round performance. Drainage systems prevent water accumulation, material specifications address local UV exposure, and structural analysis ensures reliable performance in regional wind conditions.
An integrated approach delivers code-compliant installations engineered for decades of low-maintenance service, protecting your business’s investment while enhancing the built environment. Proper engineering from the outset eliminates costly retrofits and ensures the structure performs as intended across all seasons. This foresight contributes to long-term operational efficiency by minimizing maintenance needs and maximizing user satisfaction in various weather conditions.
Investing in a high-quality shade structure significantly boosts property appeal and functionality, ensuring a comfortable experience for users while extending the lifespan of outdoor assets for your business.
Real-World Applications for Shaded Walkway Systems
Covered walkway systems serve diverse programmatic needs across institutional, commercial and civic projects. Explore the ways tensile structures improve pedestrian walkways across various applications:
- Campus circulation networks: Universities and corporate campuses often require weather-protected connections between buildings. A shaded walkway system provides comfort during daily walking commutes while reducing the need for enclosed corridors that block views and natural ventilation. Shade structures can adapt to grade changes, making them well-suited to sites with existing landscape features. These installations create inviting outdoor gathering spaces that support collaboration and enhance campus life between classes.
- Transit and transportation hubs: Airports, rail stations and bus terminals rely on clear wayfinding and efficient passenger movement. Shade structures above drop-off zones create identifiable entry sequences while allowing airflow and natural light. Weather-protected walkways enhance the passenger experience during transfers and reduce congestion at building entrances during peak travel periods.
- Healthcare and wellness facilities: Medical campuses benefit from protected walkways linking parking structures to building entries. Patients and visitors often have mobility limitations, which can make exposure to the weather a concern. Tensile systems provide continuous shelter without the enclosed feeling of tunnels.
- Retail and mixed-use developments: Outdoor shopping centers use covered pedestrian routes to extend seasonal usability. A tensile walkway connects storefronts while maintaining an open-air atmosphere. The membrane’s ability to carry integrated lighting adds functional value beyond basic weather protection. Comfortable pedestrian environments encourage longer visits and increased foot traffic, directly supporting your business’s revenue objectives.
Bringing Your Covered Walkway Vision to Life
Designing and installing a custom covered walkway is a collaborative journey that transforms initial ideas into functional, beautiful structures. Bringing your project to life requires several key phases.
Coordinated Project Approach
Creating a covered walkway involves collaboration among architects, engineers and fabricators from initial concept through installation. Factors to consider tensile structures include local climate data, adjacency to buildings and integration with site lighting. An integrated turnkey approach ensures seamless coordination at every project phase, eliminating the complexity of managing multiple vendors.
Custom Tensile Solutions
The ability to create fully custom solutions distinguishes leading shade structure providers. Whether your business envisions a singular architectural statement or a network of interconnected walkways, custom fabrication capabilities transform conceptual designs into a reality.
Complex geometries, brand-specific color palettes and site-specific structural requirements become achievable through integrated design-build processes that unite engineering precision with creative vision.
Expert Support for Professionals
For architects, specialized architectural studio services provide dedicated support throughout project development. Available services include form-finding analysis, 3D visualization, specification development and construction documentation. This collaborative approach ensures your business’s design intent translates accurately from rendering to installed structure, with technical expertise supporting creative vision at every decision point.
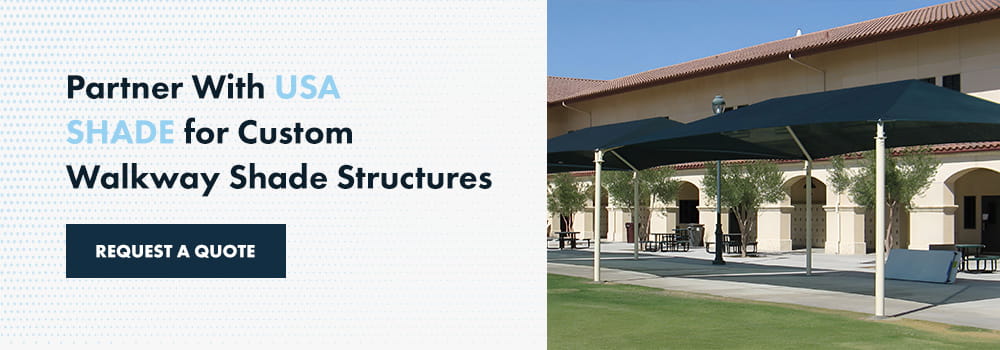
Partner With USA SHADE for Custom Walkway Shade Structures
USA SHADE delivers turnkey pedestrian walkway shade solutions that combine innovative structural engineering with precision fabrication.
Our team collaborates directly with architects to develop shaded pedestrian walkway designs optimized for campus environments, healthcare facilities, transit centers and commercial developments. Every shade structure project receives comprehensive structural engineering tailored to your business’s wind loads and site conditions.
Our USA SHADE Architectural Studio offers design development support, including form-finding analysis, 3D visualization and connection detailing. Contact us to discuss how a custom shade solution can elevate your business’s project.