

Project managers and facility directors budgeting for a commercial shade structure face a complex investment decision shaped by dozens of variables — from the structure’s physical scale to site-specific installation requirements. If you don’t understand these cost drivers, your business risks budget overruns, project delays or settling for a solution that doesn’t meet long-term needs.
This guide examines what factors influence the price of shade structures, empowering your business to budget accurately, avoid surprises and invest strategically.
Factors That Determine Your Project’s Cost
While every project is unique, the final cost of commercial shade structures depends on three components — installation size, material selection and design complexity. Understanding how each element affects pricing helps your business make informed decisions that align with your organization’s budget and project goals.
Project Size and Scale
Coverage square footage is the simplest cost factor in any shade structure project. However, the span between support columns also impacts the cost of shade structures. Longer unsupported spans demand more robust engineering and heavier-grade materials to maintain structural integrity and meet safety standards.
Extensive projects may offer a lower price per square foot due to economies of scale in manufacturing and installation. Prefabricated shade structures in standard sizes provide cost efficiencies for projects that fit within established dimensions, while custom sizing introduces additional engineering and fabrication considerations that influence the final investment.
Material Selection
The two primary material categories — shade structures in standard sizes and structural framework — each offer multiple tiers that directly influence up-front costs and long-term performance.
Architectural fabric options include the following.
- Standard HDPE fabric: UV-resistant high-density polyethylene has a 10- to 15-year life span and excellent sun protection.
- Premium waterproof materials: Polytetrafluoroethylene fabrics offer a service life of over 25 years, representing a superior long-term investment.
- Specialized fabrics: Engineered for coastal or high-wind environments, these fabrics last longer than standard materials, which may deteriorate prematurely.
Structural frameworks use powder-coated, corrosion-resistant steel engineered to withstand environmental stresses over decades.
Steel grade, coating quality and column sizing all contribute to the cost of shade structure material. Projects in coastal environments or areas with extreme weather may require upgraded materials to prevent premature deterioration. For year-round weather protection, commercial waterproof shade structures offer enhanced functionality with specialized fabric and integrated drainage systems.
Understanding the relationship between shade structures in standard sizes options helps your business select materials that balance the initial investment with life cycle performance.
Design and Engineering
The level of design customization is one of the most significant factors affecting the cost of shade structures. Projects range from cost-effective, pre-engineered solutions to fully custom, architecturally distinctive installations.
Pre-Engineered vs. Custom Structures
Pre-engineered structures are the result of existing, professionally approved plans that have already undergone design and engineering. This approach minimizes design fees and accelerates project timelines, making it an attractive option for businesses seeking proven performance within a defined budget.
In contrast, signature shade structures meet specific aesthetic visions or unique functional requirements. Custom design involves intensive collaboration among architects, engineers and the client to create a one-of-a-kind installation that serves as a landmark or brand statement. This process requires specialized skills, extended development time and often proprietary engineering solutions — all of which add to costs but deliver unmatched visual impact and site-specific functionality.
Engineering and Wind Load Requirements
All commercial structures require professional engineering to ensure structural integrity and compliance with shade structure permits and building codes. Shade design involves intensive collaboration, seismic activity and heavy snow loads intensify engineering requirements, often necessitating reinforced frameworks, deeper foundations and additional anchoring systems.
Site-Specific and Installation Costs
Shade structure costs extend to the installation site conditions and the logistics required to transport and erect the shade system.
Site Preparation and Foundation Requirements
Every shade structure requires a stable foundation, and the work necessary to create it represents a significant cost variable. Site preparation typically includes:
- Soil testing to determine load-bearing capacity
- Grading to create a level installation surface
- Pouring concrete footings for each support column
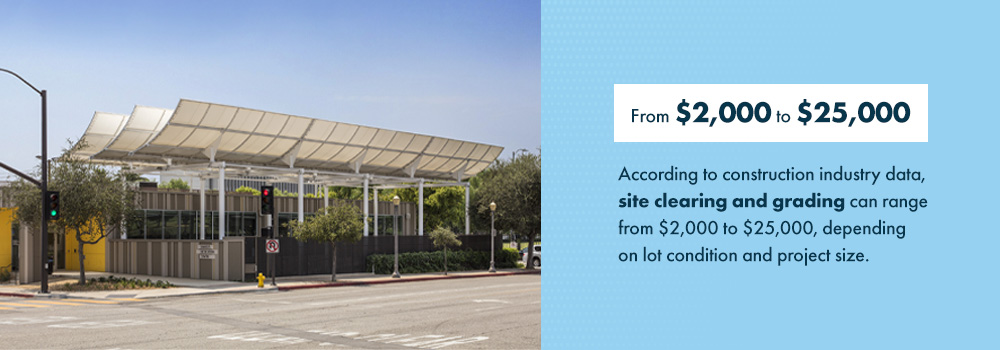
A flat, accessible site with favorable soil conditions will cost less to prepare than a sloped, rocky or poorly drained location. According to construction industry data, site clearing and grading can range from $2,000 to $25,000, depending on lot condition and project size. Early geotechnical assessment identifies potential site challenges before finalizing the project scope, which prevents costly surprises during construction.
Permitting and Local Codes
Obtaining the required shade structure permits is mandatory, and the costs vary widely by jurisdiction. Commercial projects are typically subject to rigorous scrutiny, and permit fees vary depending on project scale and local regulations.
Local building codes and zoning laws may dictate specific design parameters that influence the structure’s final configuration and price:
- Maximum height restrictions for structures
- Setback requirements from property lines
- Fire safety provisions and emergency access
- Wind load calculations specific to the region
Installation and Freight Logistics
Transporting large, heavy structural components to the jobsite and installing them contributes to the investment. Freight costs vary based on distance from the manufacturing facility, while site accessibility determines the type of equipment needed for installation.
A wide-open park setting differs dramatically from a tight urban courtyard with limited access. Complex sites may require specialized equipment, extended labor hours or phased installation approaches that increase costs but ensure successful project completion.
Deciding between professional installation and DIY approaches is another critical cost consideration, with professional expertise often delivering benefits that justify the additional investment.
Optional Features and Long-Term Value
Looking beyond the up-front price to consider add-ons and the total cost of ownership over the structure’s life span provides a more complete picture of the investment.
Custom Features and Accessories
Several optional features can expand project scope and enhance installation value:
- Integrated electrical systems for LED lighting or ceiling fans
- Misting systems that provide additional cooling in the summer
- Specialized guttering and drainage for waterproof canopies
- Custom colors applied to fabric panels
Dramatic lighting represents one of the most popular and impactful accessories for custom structures, transforming shade installations into evening focal points that extend usability and create distinctive visual statements.
Factoring in Longevity and Warranty
Evaluate the cost of any shade structure over its entire service life, including the initial price and long-term performance. Investing in superior materials and professional engineering often results in lower maintenance costs, reduced risk of premature failure and extended useful life. A structure that costs 20% more up front but lasts twice as long is a cut above a budget option that requires replacement or extensive repairs within a few years.
A comprehensive manufacturer’s warranty provides additional confidence. Coverage on fabric and structural components reflects the manufacturer’s confidence in their materials and workmanship, protecting your business from unexpected replacement costs and ensuring decades of reliable performance.
Bring Your Project to Life With USA SHADE
Understanding the price factors for shade structures is essential for accurate budgeting, and USA SHADE makes it approachable. With in-house capabilities in design, engineering, manufacturing and project management, we’re a single source to guide your business through every stage — from initial concept to final installation.
Contact us today to discuss your needs and request a detailed quote for your shade structure project.