

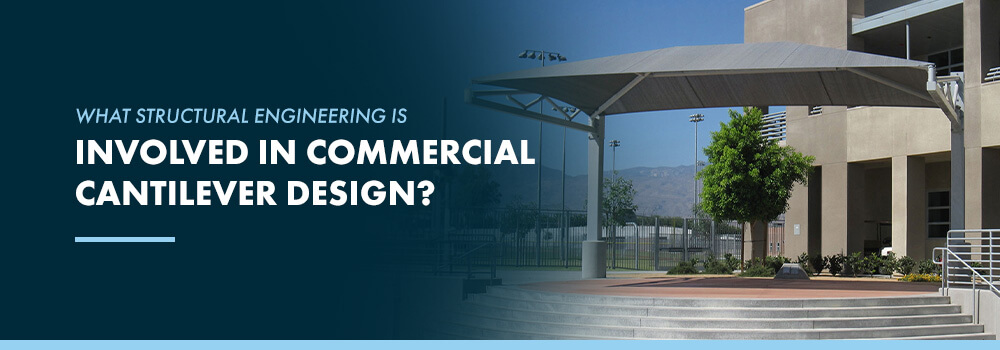
The structural engineering for a commercial cantilever involves load calculation, foundation design and material and connection specification.
Here’s how each aspect impacts the overall structure:
- Load calculation: Accurately calculating all the forces the structure will endure, from wind and rain to the cantilever’s own weight.
- Foundation design: Engineering a massive concrete footing that acts as an underground anchor to hold the entire structure in place.
- Material and connection specification: Selecting the right grade of steel and designing the crucial connection points to handle extreme stress without fatigue.
What Keeps a Cantilever Structure Standing
A cantilever structure stands strong because of its solid, deeply anchored base on one end. This design lets the cantilever hold up weight over open areas, working a bit like a giant lever, balancing loads.
Engineering experts account for major factors, so the structure that connects on one side stays strong and stable:
- Soil and site: Engineering begins before the first piece of steel is placed. You need to analyze soil reports to determine the right foundation type.
- Wind and rain: Fierce winds and heavy rain are major factors, so you need to design structures that can withstand them.
- Dead load and live load: Structures need to support not only their own weight but also additional loads, like those from people working on them for maintenance.
- Footing design: We design the base to anchor everything, customizing its size and depth to the structure and local soil conditions.
- Torsion and bending moment: Just as with big street signs or balconies, structures need to withstand twisting and bending to stay sturdy in any weather.
Great Design Starts From the Ground Up
The foundation is the most critical part of the engineering process. While cantilevers offer a clean, open-space aesthetic, their “floating” appearance is only possible because of complex, unseen engineering. Here’s how structural engineering goes into making a commercial cantilever design:
- Analyzing the site first: Before anything else, assess the soil conditions to determine the type of foundation needed.
- Designing the perfect footing: Tailor every concrete base to the project. The footing needs to be large enough to balance the cantilever and keep the entire structure firmly rooted in place.
- Using steel for hidden strength: Place the rebar within the concrete footing to manage the immense forces generated by the overhang.
The Advantage of Having an In-House Team
Having an in-house team for commercial shade structures can streamline everything. When designers and engineers are part of the same team, projects run more efficiently. There are no communication breakdowns or delays between different companies.
Let’s Talk About Your Business
Planning a project requires confidence in your partners. At USA SHADE, our in-house team provides the assurance your business needs. We handle the complex engineering ourselves, so we can confidently say “yes” to more creative and unique cantilever designs while maintaining the durability of structures. Our experts are also knowledgeable in building codes. We maintain compliance every step of the process, making permits easier to obtain.
Contact us today to discuss the right cantilever design for your business without compromising durability.